


For more information regarding the value of a property, please contact us for a free consultation.
Key Details
Sold Price $1,680,000
Property Type Townhouse
Sub Type Townhouse
Listing Status Sold
Purchase Type For Sale
Square Footage 2,451 sqft
Price per Sqft $685
Subdivision Sereno Canyon Parcel G Phase 4
MLS Listing ID 6948035
Sold Date 11/18/26
Style Contemporary
Bedrooms 3
Full Baths 4
HOA Fees $1,107/qua
HOA Y/N Yes
Year Built 2025
Annual Tax Amount $180
Tax Year 2025
Lot Size 5,217 Sqft
Acres 0.12
Property Sub-Type Townhouse
Source Arizona Regional Multiple Listing Service (ARMLS)
Property Description
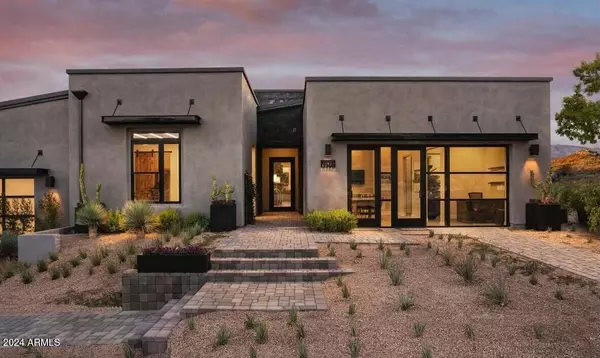
Desert Contemporary style architecture, featuring high-end finishes and open floor plan, this home combines modern elegance with effortless livability, perfect for entertaining or relaxing in your own private retreat. Expansive 90 degree sliding doors frame stunning rock formations and mountain views, bringing the beauty of the outdoors inside. The beautiful primary bedroom suite is enhanced by a large walk-in closet and primary bath. Sit back, relax, and take in the views from a professionally landscaped backyard that includes a spool, outdoor kitchen and cozy fire feature.
Location
State AZ
County Maricopa
Community Sereno Canyon Parcel G Phase 4
Area Maricopa
Direction Turn right onto N 128th St, turn right onto E Sereno Canyon Parkway, turn right onto Black Rock Rd. Sereno Canyon Enclave Sales Office 12668 E Black Rock Rd.
Rooms
Other Rooms Guest Qtrs-Sep Entrn, Great Room
Master Bathroom Double Sink
Den/Bedroom Plus 4
Separate Den/Office Y
Interior
Interior Features Double Vanity, Eat-in Kitchen, Breakfast Bar, Wet Bar, Kitchen Island, Pantry, Full Bth Master Bdrm, Separate Shwr & Tub
Heating Natural Gas
Cooling HVAC SEER Rating, Central Air, Programmable Thmstat
Flooring Tile
Fireplaces Type Exterior Fireplace, Family Room, Gas
Fireplace Yes
Window Features Low-Emissivity Windows,Dual Pane
Appliance Refrigerator, Built-in Microwave, Dishwasher, Disposal, Gas Range, Gas Oven, Gas Cooktop
SPA Heated,Private
Laundry Gas Dryer Hookup, Wshr/Dry HookUp Only
Exterior
Parking Features Garage Door Opener, Direct Access
Garage Spaces 2.0
Garage Description 2.0
Fence Block, Wrought Iron
Landscape Description Irrigation Front
Community Features Pool, Gated, Community Spa, Community Spa Htd, Guarded Entry, Fitness Center
Utilities Available APS
Roof Type Foam,Metal
Porch Covered Patio(s), Patio
Total Parking Spaces 2
Private Pool No
Building
Lot Description Corner Lot, Desert Front, Gravel/Stone Front, Synthetic Grass Back, Irrigation Front
Story 1
Builder Name Toll Brothers, Inc.
Sewer Public Sewer
Water Public
Architectural Style Contemporary
New Construction No
Schools
Elementary Schools Desert Sun Academy
Middle Schools Sonoran Trails Middle School
High Schools Cactus Shadows High School
School District Cave Creek Unified District
Others
HOA Name CCMC
HOA Fee Include Roof Repair,Maintenance Grounds,Front Yard Maint,Roof Replacement,Maintenance Exterior
Senior Community No
Tax ID 217-03-788
Ownership Fee Simple
Acceptable Financing VA Loan, Cash, Conventional, FHA
Horse Property N
Disclosures Agency Discl Req
Possession Close Of Escrow
Listing Terms VA Loan, Cash, Conventional, FHA
Financing Conventional
Read Less Info
Want to know what your home might be worth? Contact us for a FREE valuation!

Our team is ready to help you sell your home for the highest possible price ASAP

Copyright 2026 Arizona Regional Multiple Listing Service, Inc. All rights reserved.
Bought with Non-MLS Office
Nearby Locations
GET MORE INFORMATION